Jordan Carter

BEDS3
BATHS2 full
SQUARE FEET1,473
MLS#RA20265034
STATUSActive
PROPERTY TYPEResidential - Single Family
SUBDIVISIONPark Hill
Property Description
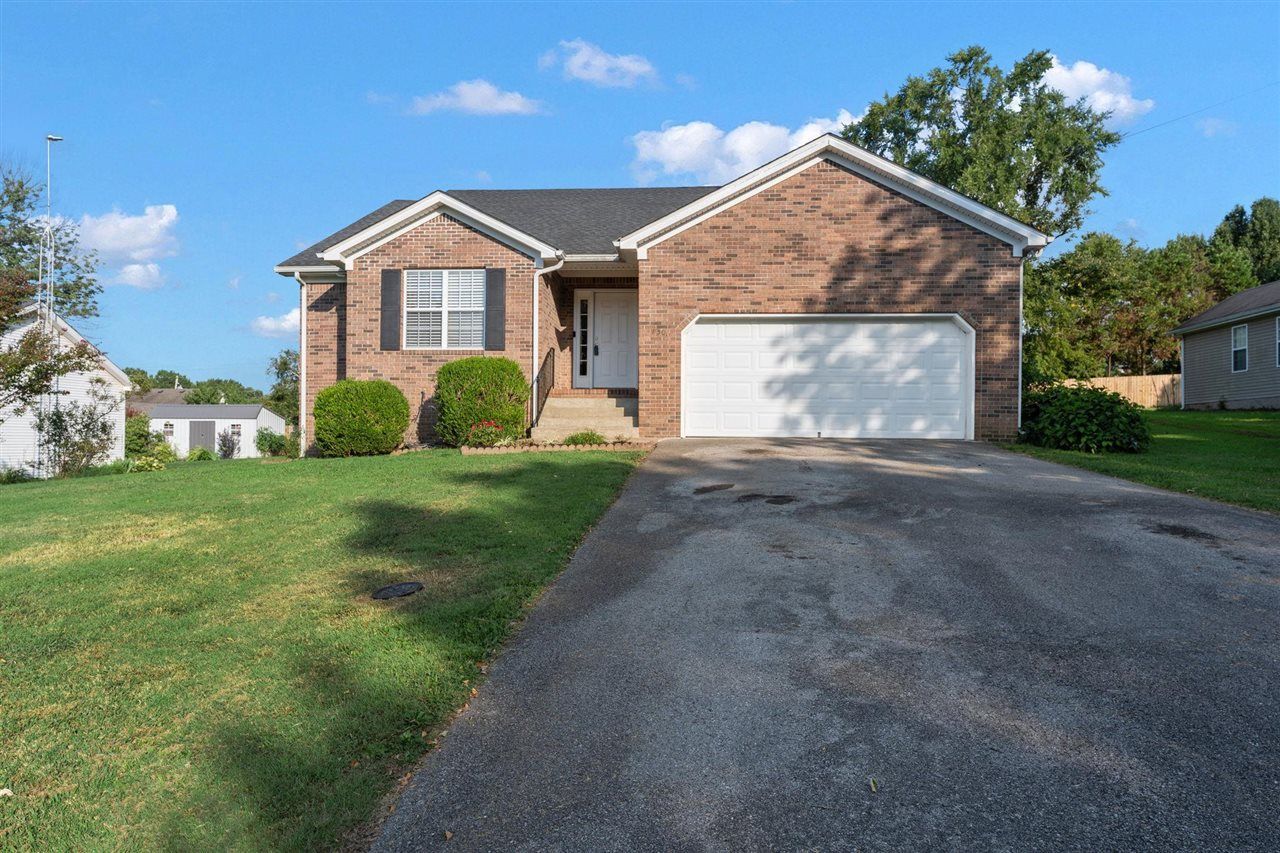
This beautiful, all brick custom 3 bedroom, 2 full bathroom home has everything youâ??ve been searching for and more! It boasts a welcoming entryway, an oversized living room, spacious bedrooms, gorgeous kitchen with top-of-the-line stainless steel appliances, vaulted ceilings, newer roof and HVAC, freshly painted walls and doors, and much more! Step outside to a luscious backyard with mature trees, a huge covered deck perfect for entertaining, an expansive shed, and gorgeous landscaping. This gem is located just steps away from the Russell Sims Aquatic Center, making it a great asset for you and your family to enjoy. Minutes always from I-65, The Medical Center, TriStar Greenview Regional Hospital, WKU, shopping, fine dining, and much more. Welcome over and make this dream yours!
Property Features
Property Type: Residential - Single Family
Cooling: Central Air
Garage: 2
Heating: Central
Home Style: 1-1/2 Story
Lot Size: 0.29 Acres
Roof Type: Dimensional, Shingles
Stories: 2.0
Year Built: 2001
Amenities
Attic Storage
Ceiling Fan(s)
Closet Light(s)
Split Bedroom Floor Plan
Vaulted Ceiling(s)
Aggregate Walks
Deck
Exterior Lights
Mature Trees
Outdoor Lighting
Storage Shed
Feature Descriptions
Appliances/Equipment: Smoke Detector(s)
Basement: None
Bathroom Features: Tub/Shower Combo, Walk in Closet(s)
Days on Site: 1
Exterior: Brick
Fireplace/Wood Stove Features: None
Floor Coverings: Hardwood
Foundation: Crawl Space
Garage: Garage Attached
Kitchen Features: Dishwasher, Granite Counter Tops, Microwave, Range/Oven, Refrigerator
Lake Property: None
Lot Dimensions: 0.29 Acre(s)
Parcel #: 028A-05-057
Sewer: Sewer
TV/Cable: Cable Available
Water: City, County
Window Treatments: All
Local Schools
High School: Warren Central
Middle School: Henry F Moss
Elementary School: Jennings Creek
Listed By / Shown By
Listed By
Agency Name: Coldwell Banker Legacy Group
Agency Phone: 270-782-2250
Shown By
Agent Name: Jordan Carter
Agent Phone: (270) 791-8161
Agency Title: CRYE-LEIKE Executive Realty

Estimate Your Payment
Estimated Payment
$ 1,666.06 per month $1,584.42 Principal & Interest $0.00 Property Tax (data not provided by mls) $81.64 Homeowner's InsuranceChange Payment Information
Privacy Policy / DMCA Notice / ADA Accessibility


This site is hosted, designed and copyright
© 1994 - 2026 by
Delta Media Group, Inc. -- Patent Pending --
750 Hillgreen Street | MLS# RA20265034
This single family home located at 750 Hillgreen Street , Bowling Green, KY 42104 is currently listed for sale with an asking price of $279,900. This property was built in 2001 and has 3 bedrooms and 2 full baths with 1473 sq. ft. Hillgreen Street is located in the Park Hill subdivision. Search Park Hill real estate on jcarter.realestateinbowlinggreen.com today.