Jordan Carter

BEDS2
BATHS2
MLS#5405644
STATUSActive
PROPERTY TYPEResidential - Condominium
SUBDIVISIONPinecliff
Property Description
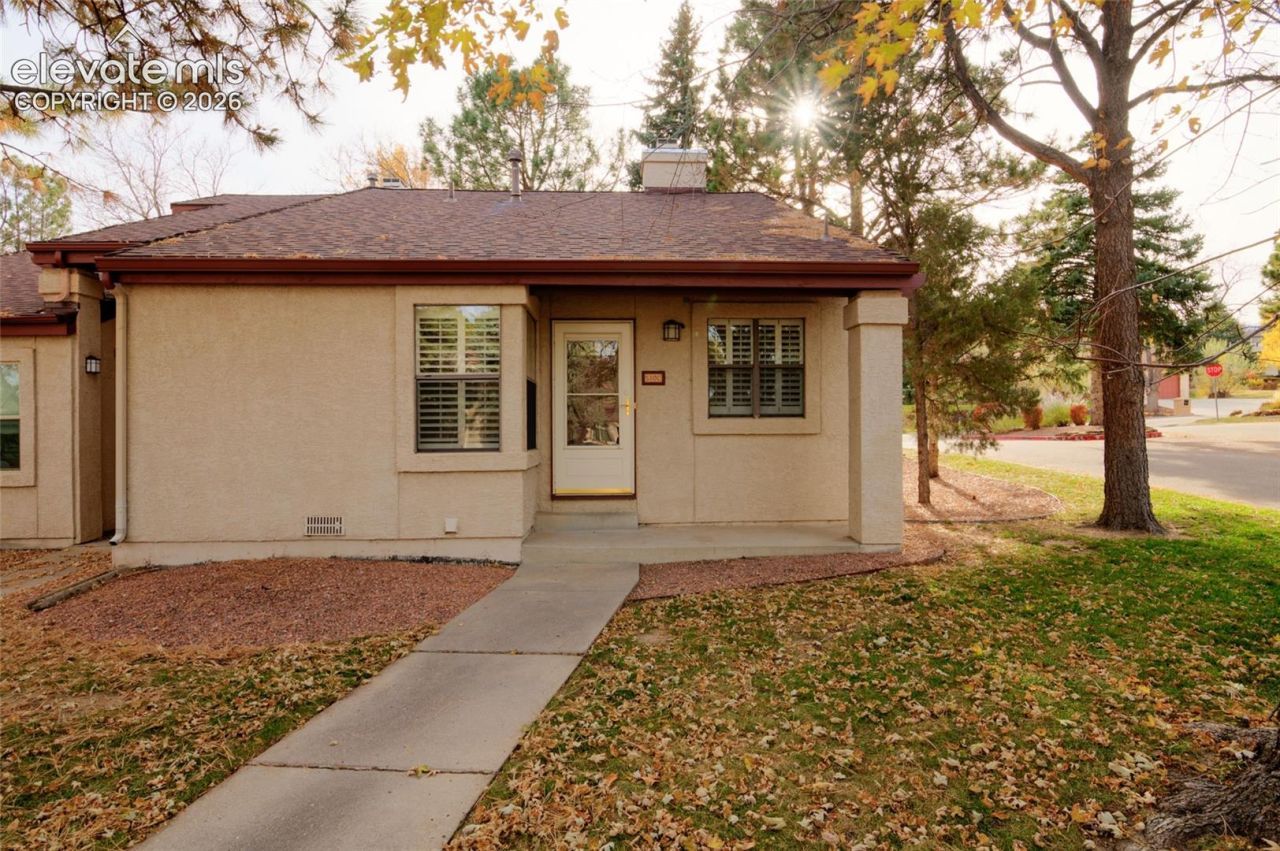
Enjoy convenient main-level living in this well-maintained 2-bedroom, 2-bath end-unit townhome surrounded by mature trees and peaceful open space. Upon entry, you'll find the dining area and a galley kitchen featuring ample cabinetry and white appliances. The spacious living room offers vaulted ceilings, a wood-burning fireplace, abundant natural light, and a walkout to a private patio overlooking the natural surroundings. The spacious primary suite includes a private bath with walk-in shower and a large walk-in closet with crawl space access, while the second bedroom provides flexibility for guests or a home office. Additional features include a second full bathroom, in-unit laundry and two assigned covered parking spaces. Enjoy community amenities including a clubhouse with a great room, kitchen, exercise room, and swimming pool. Conveniently located near I-25, Garden of the Gods, shopping, and dining. Experience low-maintenance, main-level living in a peaceful Colorado!
Property Features
Property Type: Residential - Condominium
Cooling: Ceiling Fan(s), Central Air
Fireplaces: Main Level, Wood Burning
Heating: Forced Air
Lot Size: 0.02 Acres
Roof Type: Composite Shingle
Stories: 1.0
Taxes: $1,261
Year Built: 1985
Feature Descriptions
Appliances: Dishwasher, Disposal, Dryer, Microwave Oven, Oven, Refrigerator, Washer
Basement/Foundation: Crawl Space
CommunityFeatures: Community Center, Pool
Days on Site: 4
Existing Utilities: Electricity Connected, Natural Gas Connected
Exterior: Stucco
Floor Plan: Ranch
Garage Type: Assigned, Carport
Laundry Facilities: Electric Hook-up, Main
LotDescription: Level, Trees/Woods
OtherStructures: Storage Shed
Outbuilding(s): Yes
Sewer: Sewer
Unit: End Unit, Ground Floor
Water: Municipal
Wooded: Yes
Listed By / Shown By
Listed By
Agency Name: The Cutting Edge
Shown By
Agent Name: Jordan Carter
Agent Phone: (270) 791-8161
Agency Title: CRYE-LEIKE Executive Realty

Estimate Your Payment
Estimated Payment
$ 2,039.51 per month $1,839.71 Principal & Interest $105.00 Property Tax $94.79 Homeowner's InsuranceChange Payment Information
Privacy Policy / DMCA Notice / ADA Accessibility


This site is hosted, designed and copyright
© 1994 - 2026 by
Delta Media Group, Inc. -- Patent Pending --
510 Autumn Crest Circle, Unit C | MLS# 5405644
This condo located at 510 Autumn Crest Circle, Unit C, Colorado Springs, CO 80919 is currently listed for sale with an asking price of $325,000. This property was built in 1985 and has 2 bedrooms. Autumn Crest Circle, Unit C is located in the Pinecliff subdivision. Search Pinecliff real estate on jcarter.realestateinbowlinggreen.com today.