Jordan Carter

BEDS3
BATHS1
MLS#3253208
STATUSActive
PROPERTY TYPEResidential - Single Family
Property Description
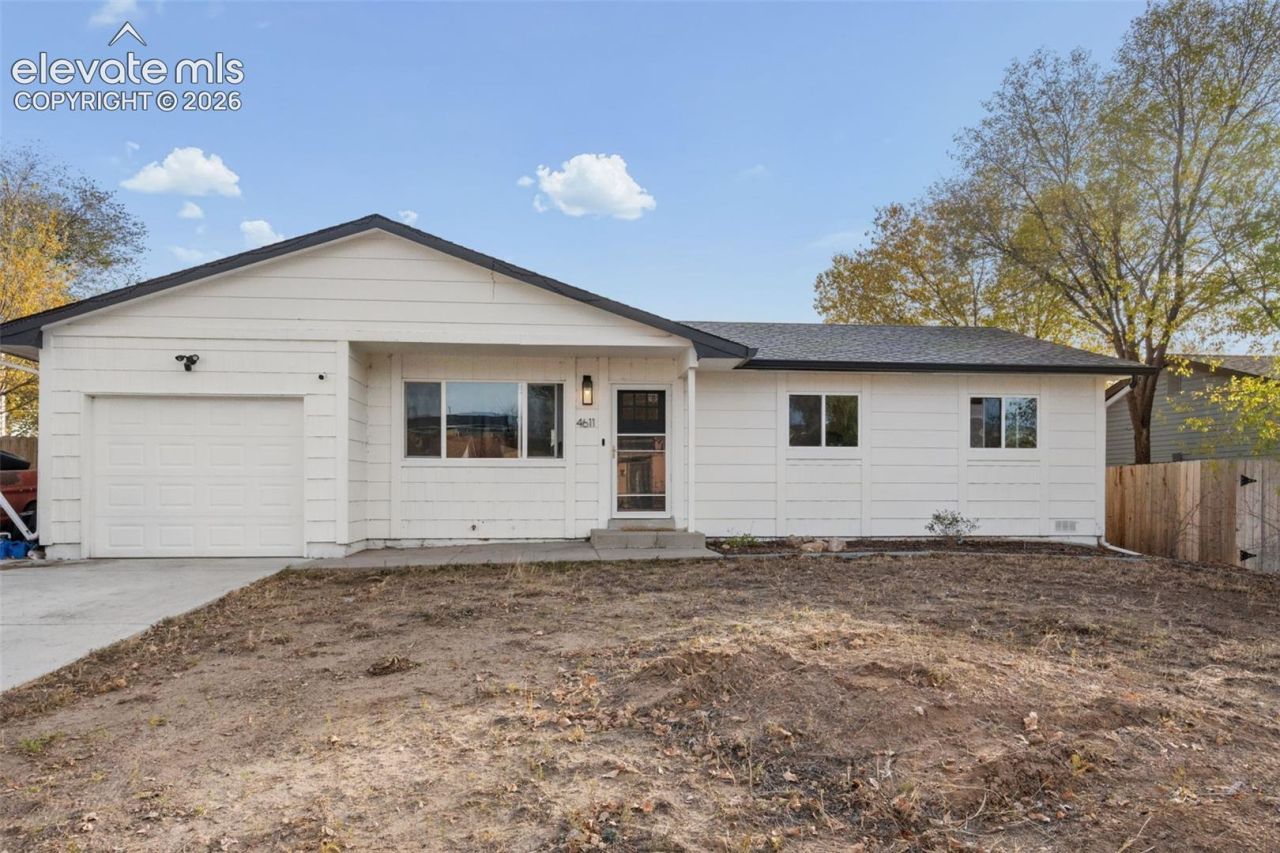
Extra parking for a trailer, outdoor toys, or additional vehicles is a standout feature of this centrally located Colorado Springs ranch. With no HOA, an attached one-car garage, and a backyard that backs to a small open area, the property offers flexible parking and a little extra privacy. Inside, the home offers three bedrooms, one full bathroom, and a spacious laundry room, all on one level. Quartz countertops and stainless steel appliances give the kitchen a modern look, and the full bathroom features updated finishes. The 2023 updates also included flooring throughout, interior and exterior paint, windows, and the garage door. The single-level layout is a practical fit whether you're buying your first home or downsizing to something easier to maintain. Shopping, Fort Carson, and the Colorado Springs Airport are all conveniently accessible.
Property Features
Property Type: Residential - Single Family
Cooling: Ceiling Fan(s)
Fenced: Yes
Fireplaces: Main Level, Wood Burning, See Remarks
Heating: Forced Air, Natural Gas
Lot Size: 0.17 Acres
Roof Type: Composite Shingle
Stories: 1.0
Taxes: $1,156
Year Built: 1983
Feature Descriptions
Appliances: Dishwasher, Microwave Oven, Oven, Refrigerator
Basement/Foundation: Crawl Space
Existing Utilities: Cable Connected, Electricity Connected, Natural Gas Connected, Telephone
Exterior: Wood
Fence: Rear
Floor Plan: Ranch
Garage Amenities: Even with Main Level, Garage Door Opener, See Prop Desc Remarks
Garage Type: Attached
Laundry Facilities: Main
LotDescription: Level, See Prop Desc Remarks
Sewer: Sewer
Water: Municipal
Room Sizes
Kitchen: 10 X 15 Level - Main
Bedroom: 9 X 12 Level - Main
Bedroom: 9 X 9 Level - Main
Bathroom ( Full): 5 X 9 Level - Main
Laundry Space: 5 X 11 Level - Main
Bedroom: 10 X 15 Level - Main
Living Room: 15 X 12 Level - Main
Listed By / Shown By
Listed By
Agency Name: The Cutting Edge
Shown By
Agent Name: Jordan Carter
Agent Phone: (270) 791-8161
Agency Title: CRYE-LEIKE Executive Realty

Estimate Your Payment
Estimated Payment
$ 1,881.95 per month $1,698.20 Principal & Interest $96.25 Property Tax $87.50 Homeowner's InsuranceChange Payment Information
Privacy Policy / DMCA Notice / ADA Accessibility


This site is hosted, designed and copyright
© 1994 - 2026 by
Delta Media Group, Inc. -- Patent Pending --
4611 W Eastcrest Circle | MLS# 3253208
This single family home located at 4611 W Eastcrest Circle, Colorado Springs, CO 80916 is currently listed for sale with an asking price of $300,000. This property was built in 1983 and has 3 bedrooms. Search Colorado Springs real estate on jcarter.realestateinbowlinggreen.com today.