Jordan Carter

BEDS3
BATHS3 full
SQUARE FEET2,427
MLS#B26090485
STATUSActive Under Contract
PROPERTY TYPEResidential - Townhouse
SUBDIVISIONTUSCANY AT ABACOA
Property Description
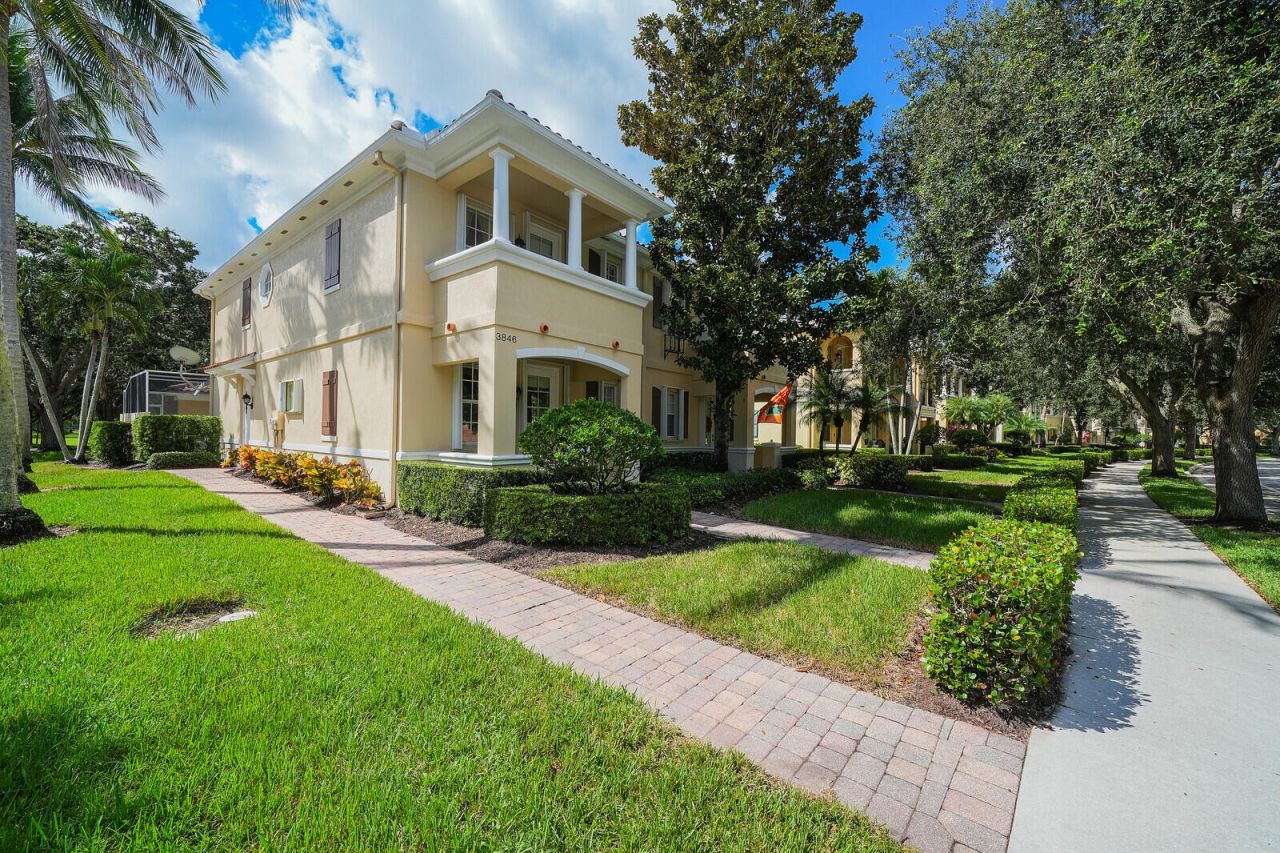
Discover the desirable Abacoa lifestyle in this spacious end-unit townhome in Tuscany at Abacoa, ideally located in the heart of Jupiter! Offering 3 bedrooms, 3 full bathrooms and a 2-car garage, this residence features a versatile floor plan with a bedroom and full bath on the first floor, plus two generously sized primary suites upstairs, each with walk-in closets. A full-size laundry room is also conveniently located on the second floor. The spacious great room features triple sliding glass doors that open to a large screened patio, creating a wonderful space to relax, entertain and enjoy the South Florida lifestyle. A peaceful green space directly behind the property provides a pleasant backdrop and added sense of openness. The kitchen includes a beverage refrigerator, while additional features include full accordion hurricane shutters, a 220-volt direct-wired generator connection and a water heater replaced in 2025. Transferable home warranty in place through March 2029. Enjoy an exceptional location within walking distance of Abacoa Community Park, the vibrant Abacoa Town Center and Roger Dean Stadium, spring training home of the St. Louis Cardinals and Miami Marlins. World-class dining, shopping, golf and some of South Florida's best beaches are all just a short drive away. Don't miss this opportunity to enjoy the space, convenience and lifestyle that make Abacoa one of Jupiter's most desirable communities!
Property Features
Property Type: Residential - Townhouse
Cooling: Central Air, Ceiling Fan(s)
Garage: 2
Heating: Central, Electric
Lot Size: 0.12 Acres
Roof Type: Barrel, Concrete
Stories: 2.0
Taxes: $9,601
Year Built: 2003
Amenities
Built-in Features
Central Vacuum
Walk-In Closet(s)
Roman Tub
Storage
Balcony
Feature Descriptions
Appliances: Dryer, Disposal, Dishwasher, Electric Range, Microwave, Refrigerator, Washer, Wine Refrigerator
Association: Tuscany at Abacoa Homeowners Association
Association Amenities: Clubhouse, Fitness Center, Playground, Community Room, Heated Pool, Internet Included, Sidewalks
Association Fee Includes: Cable TV, Maintenance Grounds, Common Areas, Recreation Facility
Balcony: Balcony - Covered
Days on Site: 31
Exterior: CBS
Flooring: Carpet, Ceramic Tile, Wood
Furnished: Unfurnished
Guest House Y/N: No
HOA Fee: $410/ Monthly
Laundry: Laundry Closet, Inside, Laundry Tub
Lot: Corner Lot
Lot: Corner Lot
Parcel#: 30424114030000930
Parking: Driveway, Garage Door Opener, Open, On Street, Garage, Detached Garage
Parking Notes: Driveway, Garage Door Opener, Open, On Street, Garage,
Patio/Porch: Patio - Screened, Patio
Pets Allowed: Yes, Breed Restrictions, Number Limit, Pet Restrictions Possible
Restrictions: Buyer Approval Required, Parking - No Commercial Vehicles, Lease Restrictions
Security: yes
Security: Security System
Sewer: Public Sewer
Sprinkler: Auto Sprinkler
SQFT Living: 1830
Structure Type: Townhouse
Total Rooms: 5
Utilities: Cable Connected, Electricity Connected, Sewer Connected, Water Connected
Utilities: Cable Connected, Electricity Connected, Sewer Connected, Water Connected
Water: Public
Waterfront Features: None
Windows: Blinds, Drapes
Room Sizes
Living Room: 16 X 20 Level Main
Kitchen: 10 X 17 Level Main
Primary Bedroom: 20 X 20 Level Upper
Local Schools
High School: William T. Dwyer
Middle School: Independence
Elementary School: Beacon Cove Intermediate
Listed By / Shown By
Listed By
Agency Name: Keyes Platinum Group
Shown By
Agent Name: Jordan Carter
Agent Phone: (270) 791-8161
Agency Title: CRYE-LEIKE Executive Realty

Estimate Your Payment
Estimated Payment
$ 4,817.90 per month $3,820.94 Principal & Interest $800.08 Property Tax $196.88 Homeowner's InsuranceChange Payment Information
Privacy Policy / DMCA Notice / ADA Accessibility


This site is hosted, designed and copyright
© 1994 - 2026 by
Delta Media Group, Inc. -- Patent Pending --
3846 Greenway Drive | MLS# B26090485
This townhouse located at 3846 Greenway Drive, Jupiter, FL 33458 is currently listed for sale with an asking price of $675,000. This property was built in 2003 and has 3 bedrooms and 3 full baths with 2427 sq. ft. Greenway Drive is located in the TUSCANY AT ABACOA subdivision. Search TUSCANY AT ABACOA real estate on jcarter.realestateinbowlinggreen.com today.