Jordan Carter

BEDS4
BATHS3 full 1 partial
SQUARE FEET3,135
MLS#RA20265016
STATUSActive
PROPERTY TYPEResidential - Single Family
SUBDIVISIONIndian Ridge
Property Description
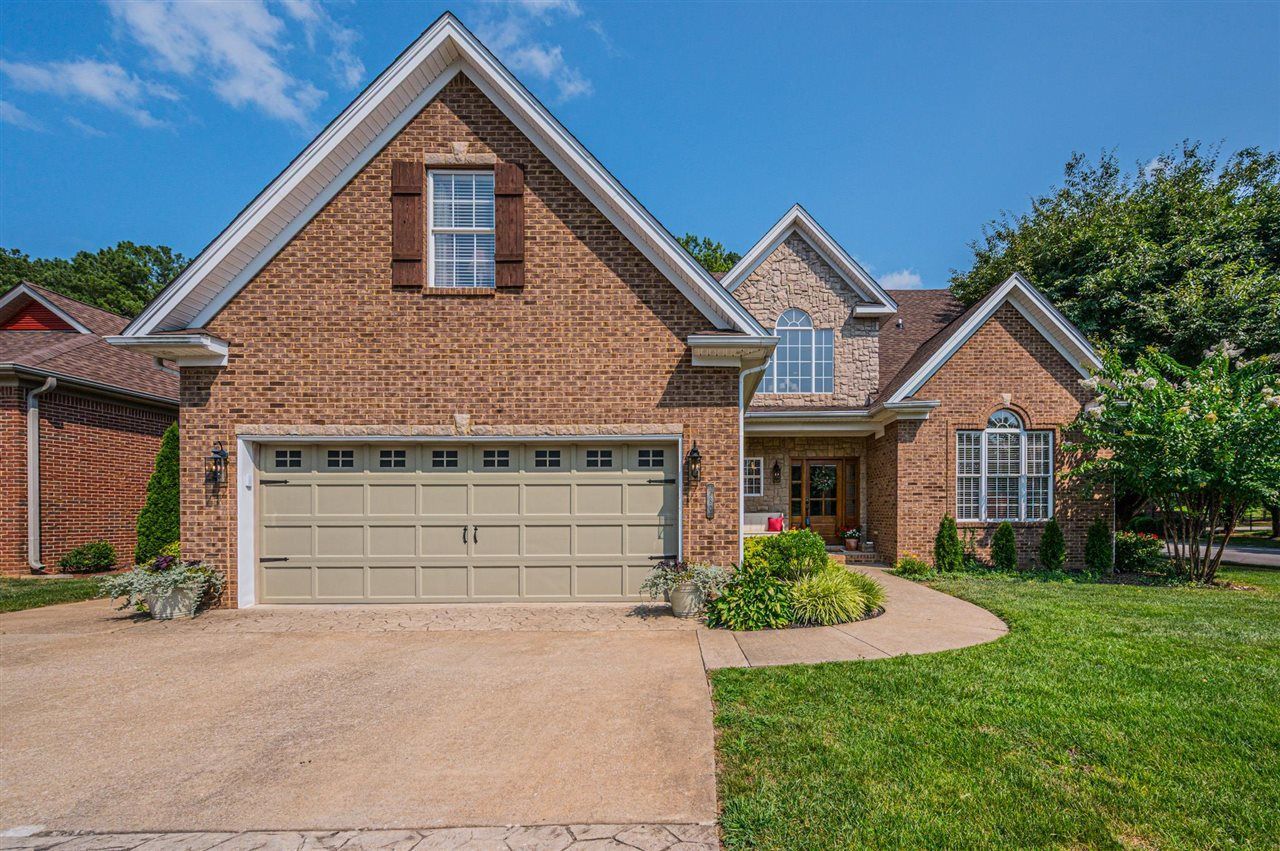
Beautiful 4 bedroom, 3.5 bath home located in the highly desired Indian Ridge subdivision, located directly across from the Indian Hills Country Club!This home features hardwood flooring, a dedicated office space and a formal dining room. The kitchen offers granite countertops with an open concept floorplan to the living room. Enjoy a screened-in back porch with stunning golf course views. Additional highlights of this property include a two car garage with an extended bay for a golf cart or extra storage. This home is a MUST see! Buyers to verify square footage.
Property Features
Property Type: Residential - Single Family
Cooling: Central Electric, Energy Star
Garage: 2
Heating: Central
Home Style: 2 Story
Lot Size: 0.20 Acres
Roof Type: Dimensional
Stories: 2.0
Year Built: 2004
Amenities
Attic Storage
Chandeliers
Split Bedroom Floor Plan
Covered Front Porch
Landscaping
Mature Trees
Screened Porch
Sprinkler System
Feature Descriptions
Appliances/Equipment: Smoke Detector(s)
Basement: None
Bathroom Features: Double Vanity, Granite Counter Tops, Separate Shower, Walk in Closet(s)
Days on Site: 1
Exterior: Brick, Stone
Fireplace/Wood Stove Features: 1,Gas, Gas Log-Natural, Ventless
Floor Coverings: Carpet, Hardwood, Tile
Foundation: Crawl Space
Garage: Garage Attached
Kitchen Features: Dishwasher, Granite Counter Tops, Kitchen Bar, Microwave, Pantry, Range/Oven, Range Electric, Refrigerator
Lake Property: None
Lot Dimensions: 0.2 Acre(s)
Parcel #: 051B-14-023
Sewer: Sewer
TV/Cable: Cable Available
Water: County
Window Treatments: Blinds
Room Sizes
Primary Bedroom: 14.8 x 17
Bedroom 2: 13.10 x 12.7
Bedroom 3: 11.9 x 16.9
Bedroom 4: 27.7 x 13.2
Dining Room: 12.8 x 10.9
Family Room: 17.5 x 21
Kitchen: 9.1 x 21
Office: 13.8 x 12.6
Local Schools
High School: Greenwood
Middle School: Drakes Creek
Elementary School: Briarwood
Listed By / Shown By
Listed By
Agency Name: Keller Williams First Choice R
Agency Phone: 270-782-1811
Shown By
Agent Name: Jordan Carter
Agent Phone: (270) 791-8161
Agency Title: CRYE-LEIKE Executive Realty

Estimate Your Payment
Estimated Payment
$ 3,749.37 per month $3,565.65 Principal & Interest $0.00 Property Tax (data not provided by mls) $183.72 Homeowner's InsuranceChange Payment Information
Privacy Policy / DMCA Notice / ADA Accessibility


This site is hosted, designed and copyright
© 1994 - 2026 by
Delta Media Group, Inc. -- Patent Pending --
280 Chippewa Drive | MLS# RA20265016
This single family home located at 280 Chippewa Drive , Bowling Green, KY 42103 is currently listed for sale with an asking price of $629,900. This property was built in 2004 and has 4 bedrooms and 3 full and 1 partial baths with 3135 sq. ft. Chippewa Drive is located in the Indian Ridge subdivision. Search Indian Ridge real estate on jcarter.realestateinbowlinggreen.com today.