Jordan Carter

BEDS4
BATHS2 full 1 partial
SQUARE FEET2,925
MLS#RA20265056
STATUSActive
PROPERTY TYPEResidential - Single Family
Property Description
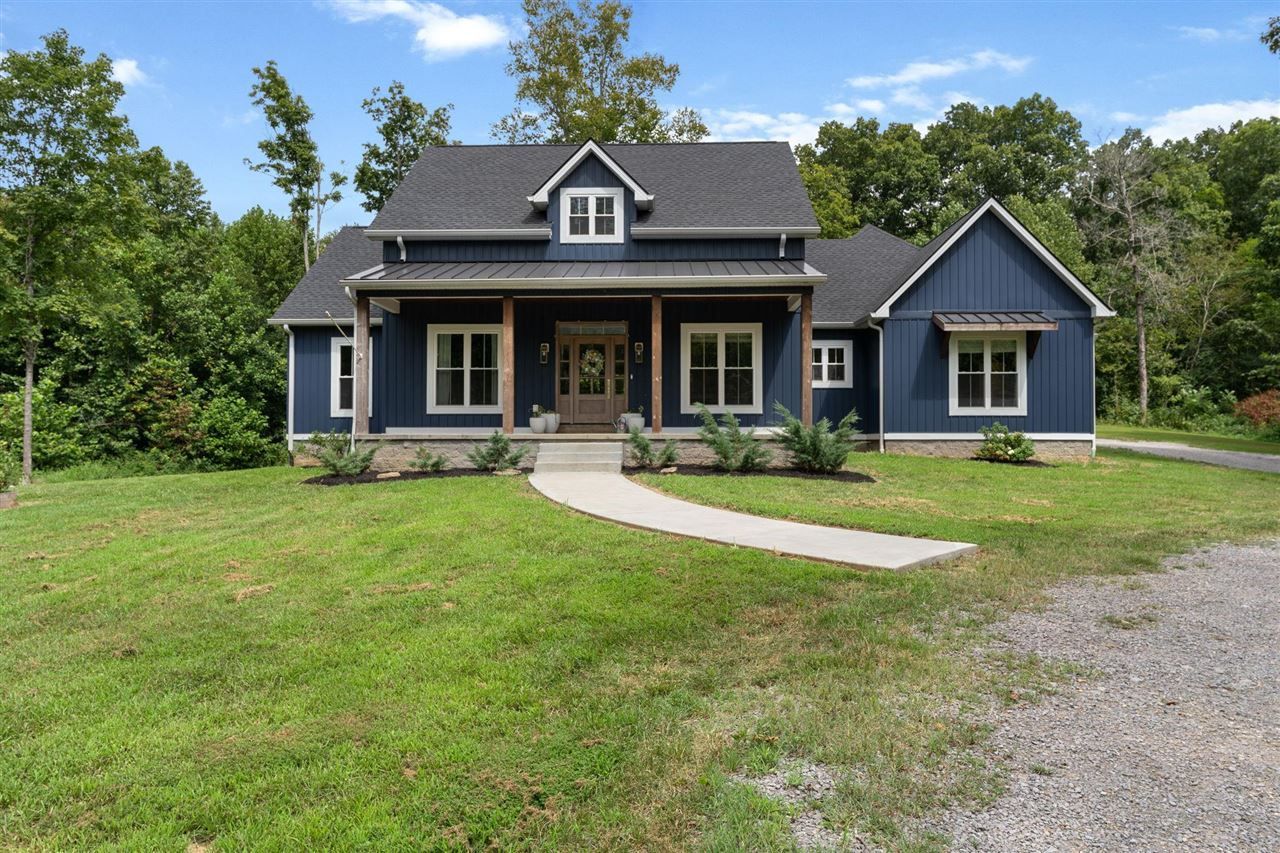
This nearly new custom-built home features 4 bedrooms and 2.5 bathrooms, set on 7.36 acres between Scottsville and Bowling Green. The 2,458 square foot main level features a spacious living area, a smartly designed layout, a stunning kitchen, massive primary suite, and much more. Upstairs offers a versatile bonus room with endless potential. Outside, enjoy a covered back patio perfect for entertaining, a covered front porch with a view plus a convenient 2-car carport. The acreage is mostly wooded, providing privacy and seclusion. Call today to schedule your showing on this MUST SEE property!
Property Features
Property Type: Residential - Single Family
Cooling: Heat Pump
Garage: 2
Heating: Heat Pump
Home Style: Traditional
Lot Size: 7.36 Acres
Roof Type: Shingles
Year Built: 2024
Amenities
Attic Storage
Ceiling Fan(s)
Closet Light(s)
Split Bedroom Floor Plan
Vaulted Ceiling(s)
Walk-in Closet(s)
Covered Front Porch
Concrete Walks
Covered Patio
Landscaping
Mature Trees
Feature Descriptions
Appliances/Equipment: Smoke Detector(s)
Basement: None
Bathroom Features: Double Vanity, Separate Shower, Tub, Walk in Closet(s)
Exterior: Vinyl
Fireplace/Wood Stove Features: 1,Gas Log-Propane
Floor Coverings: Laminate
Foundation: Crawl Space
Garage: Carport Attached, Side Entry
Kitchen Features: Dishwasher, Eat-In, Kitchen Bar, Pantry, Range Gas, Refrigerator, Solid Surface Counter Top
Lot Dimensions: 7.36 Acre(s)
Parcel #: 19-21A
Sewer: Septic System
TV/Cable: Cable Available, Garbage-Private, Internet Cable, Propane Tank-Rented
Water: County
Room Sizes
Primary Bedroom: 15.10 x 15
Primary Bathroom: 15.7 x 18
Bedroom 2: 11.1 x 9.10
Bedroom 3: 11.10 x 11.9
Bedroom 4: 11.11 x 11.9
Dining Room: 12.3 x 10.11
Kitchen: 17.11 x 12.4
Living Room: 20.6 x 18
Laundry Room: 12.8 x 7.3
Bonus Room: 21.1 x 13.6
Local Schools
High School: Allen County
Middle School: James E Bazzell
Elementary School: Allen County Primary Center
Listed By / Shown By
Listed By
Agency Name: Garmon Real Estate & Auction
Agency Phone: 270-237-7688
Shown By
Agent Name: Jordan Carter
Agent Phone: (270) 791-8161
Agency Title: CRYE-LEIKE Executive Realty

Estimate Your Payment
Estimated Payment
$ 3,380.92 per month $3,215.25 Principal & Interest $0.00 Property Tax (data not provided by mls) $165.67 Homeowner's InsuranceChange Payment Information
Privacy Policy / DMCA Notice / ADA Accessibility


This site is hosted, designed and copyright
© 1994 - 2026 by
Delta Media Group, Inc. -- Patent Pending --
278 Hickory Lane | MLS# RA20265056
This single family home located at 278 Hickory Lane , Scottsville, KY 42164 is currently listed for sale with an asking price of $568,000. This property was built in 2024 and has 4 bedrooms and 2 full and 1 partial baths with 2925 sq. ft. Search Scottsville real estate on jcarter.realestateinbowlinggreen.com today.