Jordan Carter

BEDS3
BATHS1 full 1 partial
SQUARE FEET1,773
MLS#RA20266813
STATUSActive
PROPERTY TYPEResidential - Single Family
SUBDIVISIONLongview
Property Description
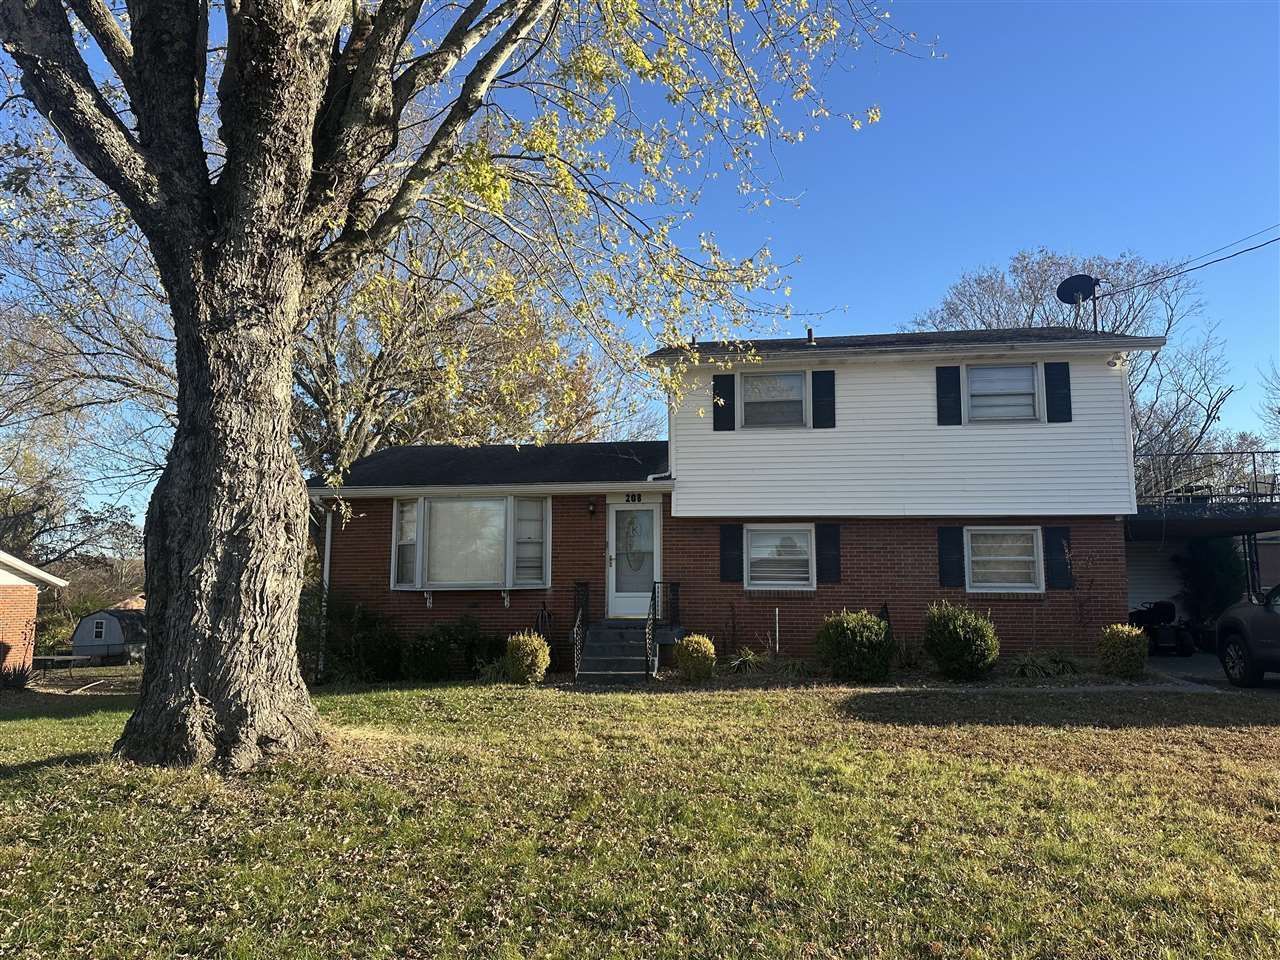
Make this charming home your own or add it to your investment portfolio! Located in the established and desirable Longview Subdivision, this 3-bedroom, 1.5-bath brick home offers approximately 1,773 square feet in a convenient location near Russellville Elementary, the bypass, and downtown. Inside, you'll find an open floor plan, beautiful hardwood flooring, and a spacious den with plenty of room for gathering and entertaining. Enjoy the outdoors with a fenced backyard, back patio, unique balcony off the primary bedroom, and storage building. Whether you're looking for a place to call home or your next investment opportunity, this property offers plenty of potential in a neighborhood people know and love. Don't miss your chance to make 208 Longview Drive yours!
Property Features
Property Type: Residential - Single Family
Cooling: Central Air
Garage: 1
Heating: Heat Pump
Home Style: 2 Story, Tri-Level
Lot Size: 0.30 Acres
Roof Type: Shingles
Stories: 2.0
Year Built: 1966
Amenities
Attic Access Only
Ceiling Fan(s)
Out Building
Mature Trees
Patio
Storage Shed
Feature Descriptions
Appliances/Equipment: Fire Alarm(s), Security System, Smoke Detector(s)
Basement: None
Bathroom Features: Double Vanity, Tub
Exterior: Brick/Brick Veneer, Vinyl
Fireplace/Wood Stove Features: 1,Gas Log-Natural
Floor Coverings: Hardwood
Foundation: Crawl Space
Garage: Carport Attached
Kitchen Features: Built In Wall Oven, Cook Top, Dishwasher, Range Hood, Refrigerator, Solid Surface Counter Top
Lake Property: None
Lot Dimensions: 0.3 Acre(s)
Parcel #: 0
Sewer: City, Sewer
TV/Cable: Electric, Natural Gas
Water: City, County
Window Treatments: Shades, Window Coverings
Room Sizes
Primary Bedroom: 11.7 x 14.10
Bedroom 2: 10.10 x 11.3
Bedroom 3: 11.7 x 11.3
Family Room: 23.11 x 22.6
Kitchen: 19.5 x 10.3
Living Room: 20.7 x 13.10
Other Room 1: 7.3 x 7.4
Other Room 2: 7.3 x 11.6
Other Room 3: 11.5 x 7.4
Local Schools
High School: Russellville
Middle School: Russellville
Elementary School: Russellville City
Listed By / Shown By
Listed By
Agency Name: Coldwell Banker Legacy Group
Agency Phone: 270-782-2250
Shown By
Agent Name: Jordan Carter
Agent Phone: (270) 791-8161
Agency Title: CRYE-LEIKE Executive Realty

Estimate Your Payment
Estimated Payment
$ 1,041.66 per month $990.61 Principal & Interest $0.00 Property Tax (data not provided by mls) $51.04 Homeowner's InsuranceChange Payment Information
Privacy Policy / DMCA Notice / ADA Accessibility


This site is hosted, designed and copyright
© 1994 - 2026 by
Delta Media Group, Inc. -- Patent Pending --
208 Longview Drive | MLS# RA20266813
This single family home located at 208 Longview Drive , Russellville, KY 42276 is currently listed for sale with an asking price of $175,000. This property was built in 1966 and has 3 bedrooms and 1 full and 1 partial baths with 1773 sq. ft. Longview Drive is located in the Longview subdivision. Search Longview real estate on jcarter.realestateinbowlinggreen.com today.